Bath Haus for the Hot Tub

Fall 1999

Realizing that the screen house would not survive a strong wind storm or a heavy snow. I was forced to consider a more solid shelter for the stock tank if I wanted to use it during the fall and winter.

A couple of years ago, I saved six fiberglass roof panels and a couple of louvered closet doors from going to the landfill. I first constructed the roof using the panels and 2X2's. I attached the roof to the 90 degree corner of the fence. The highest part of the roof is 7 feet and the back is just above 6 feet. I wanted the design to be simple and lightweight as possible considering 1ft heavy snowfall.

After a week of part-time work here are the results.

Bath House 1
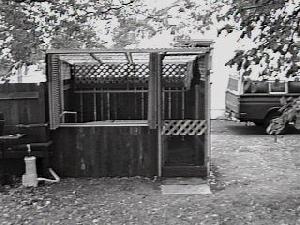
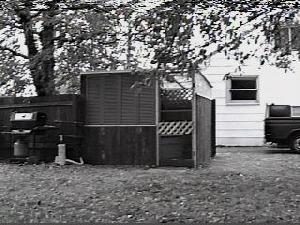
Backyard view of the 8 ft X 8 ft Bath House.

Bath House 2
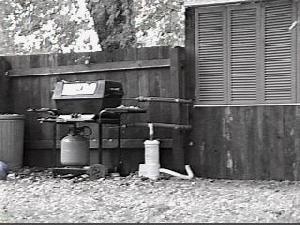
A closer view shows the heater and louver doors which cover the picture window sized opening.

Bath House 3
This view shows the louvers open, giving a nice view out of the tub. The door is screened also allowing a view.
Bath House 4
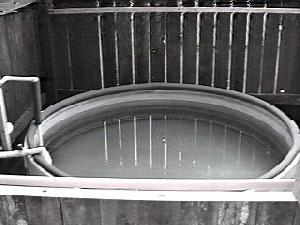
Looking through the opening to the tub inside. The spaces between the boards close during the rainy winter season.

Bath House 5
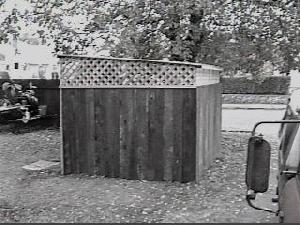
This view is from the side and shows the lattice work and back side.
Bath House 6
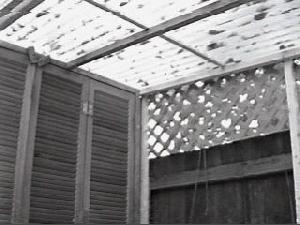
An inside view looking up and out. The roof and lattice allows natural light and patterns to enhance the outdoor soak. The camera view is not as spacious a view as in the tub.
Thanks for taking the time to visit the Alma Street Bath Haus. We've spent several hours enjoying both solitude and friendship with our neighbors in here. I intend to be having a day and night hot soak when one of Portland's heavy snowfalls occurs. Now, during November's low evening temperatures "low 40's" the water vapor rises in quantity from the tub. A candle, fresh towels, and warm robes, closes the day in a most relaxing way
Questions or comments: Keith Whittle email almahaus@gmail.com.

Back to the Arrival of the Tub

© 1999-2001, 2014- All rights reserved.